PR SpaceDesignsInterior Design & Execution
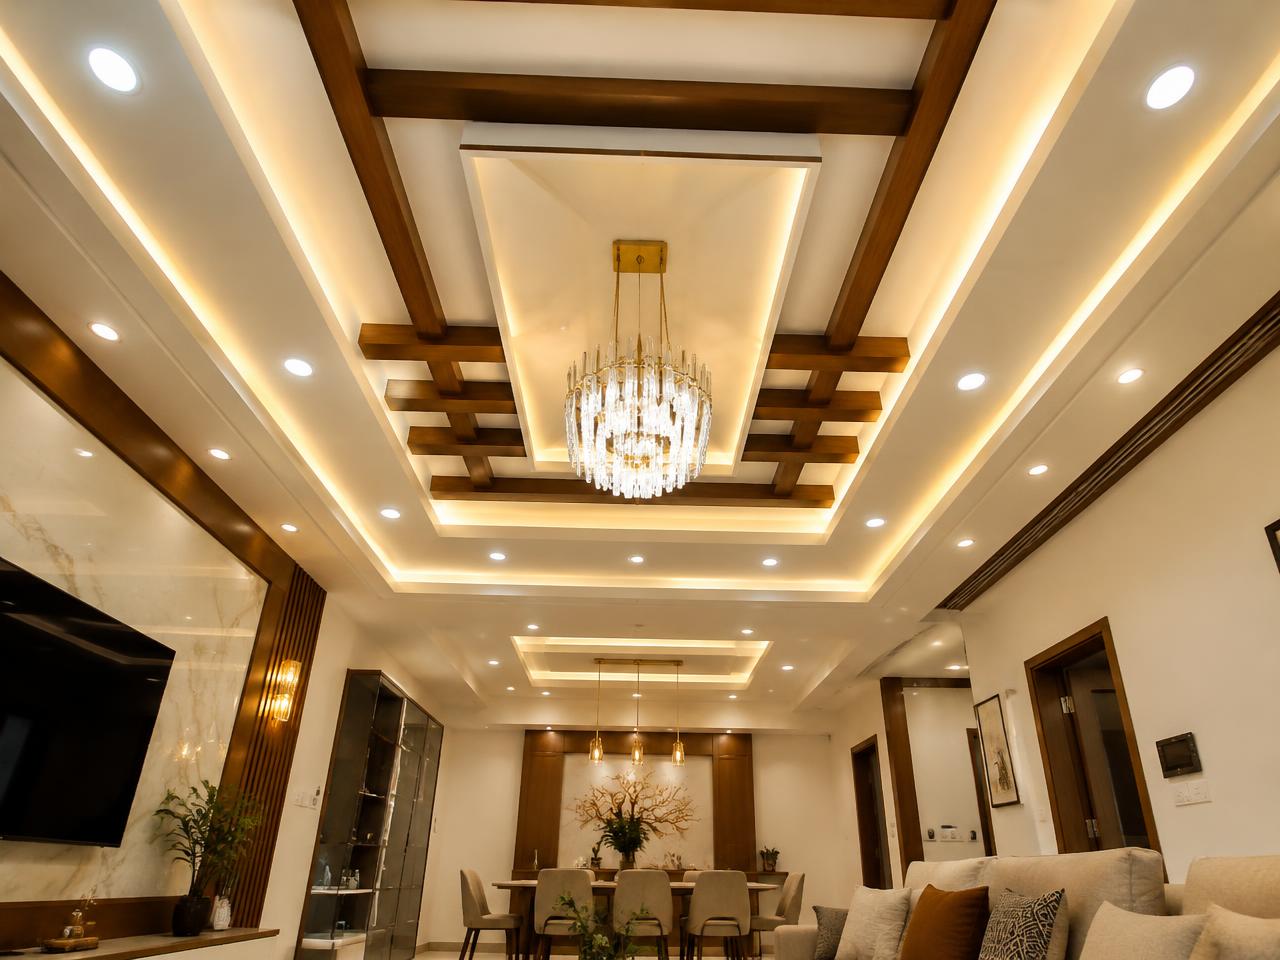
Layered false ceiling with chandelier in a living and dining space

Our Projects

Spaces we have brought to life

A look at the kind of homes and workspaces we design and execute.

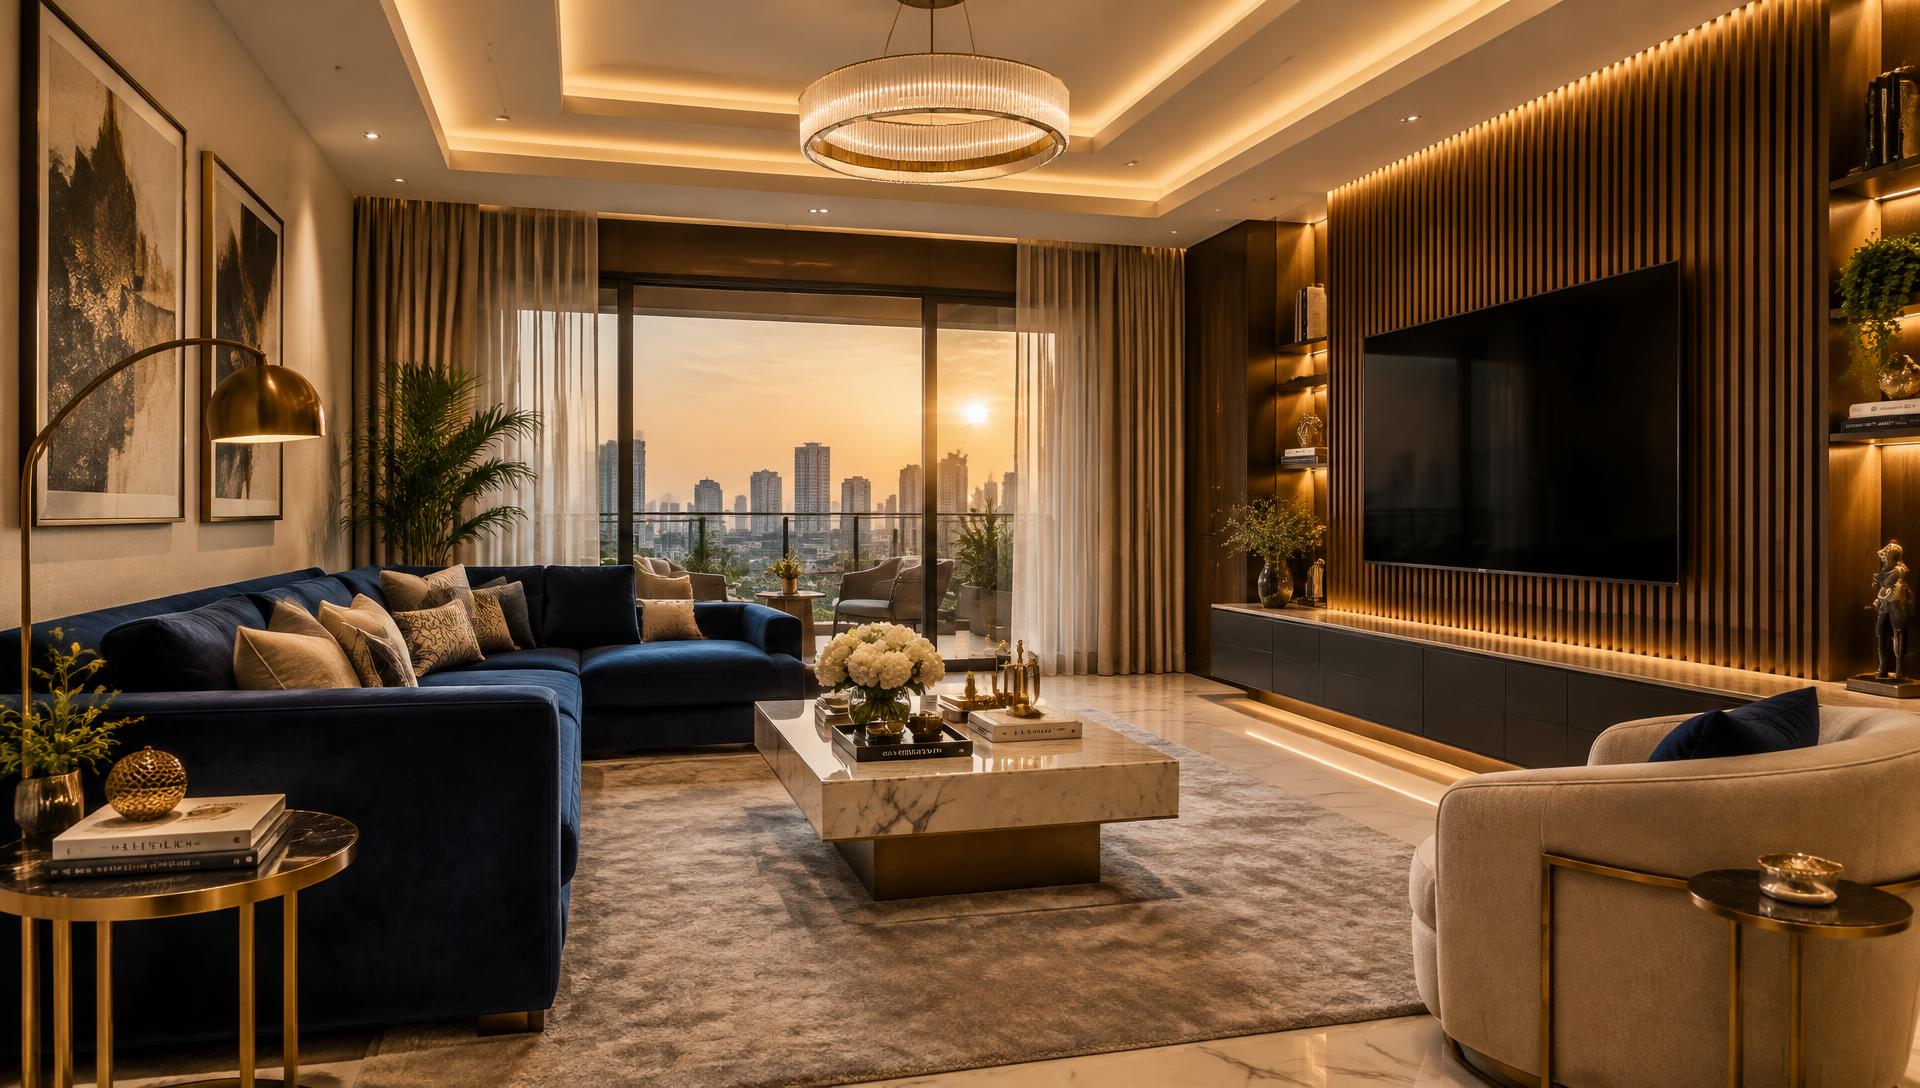
After: Contemporary 3 BHK Apartment
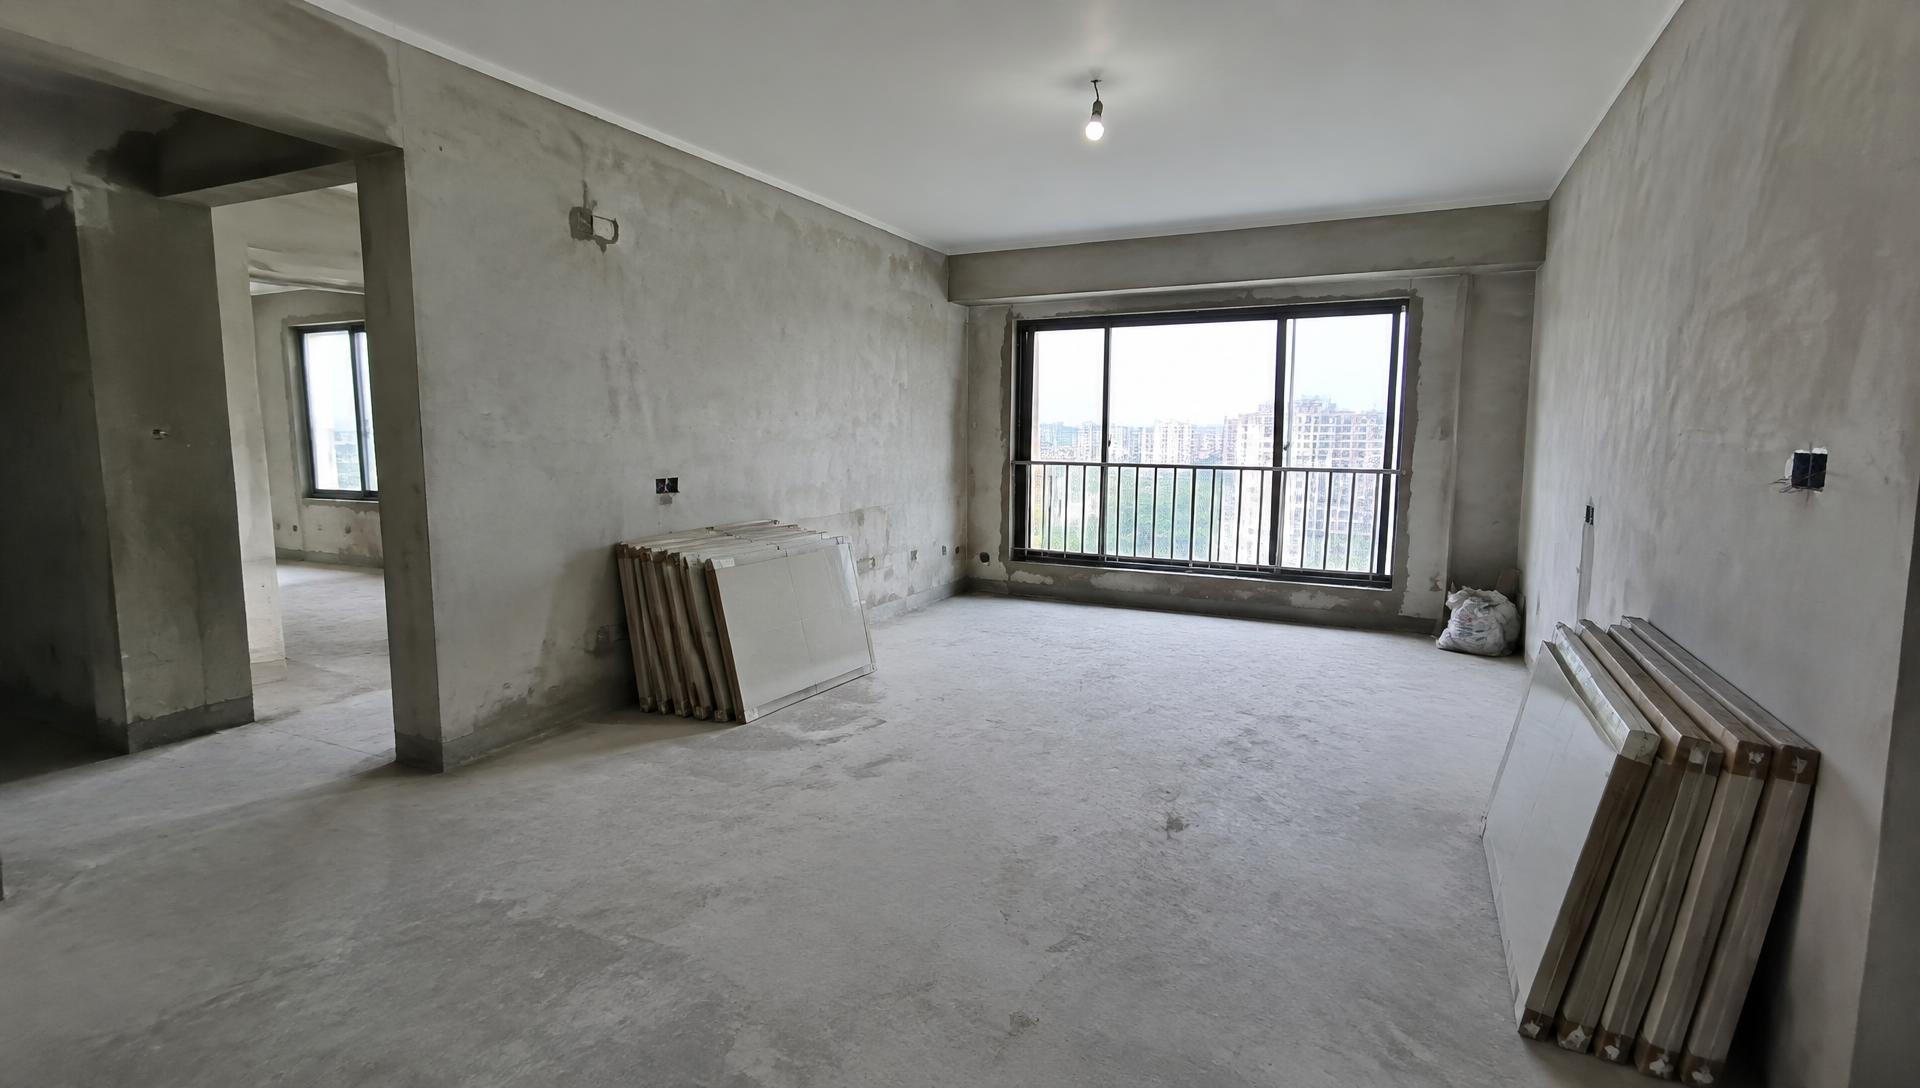
Before: Contemporary 3 BHK Apartment
⇆
BeforeAfter

Residential · 3 BHK

Contemporary 3 BHK Apartment

A bare-shell apartment transformed into a warm, layered home with a fluted TV wall, cove-lit ceiling and a navy and champagne palette.

  • Living room
  • False ceiling
  • TV unit
  • Lighting

Drag the slider to compare before and after.

Residential · Kitchen

Modular Kitchen Makeover

A U-shaped kitchen with moisture-resistant carcass, soft-close hardware and an integrated appliance tower.

  • U-shaped kitchen
  • Tall unit
  • Under-cabinet lighting

Residential · Bedroom

Master Bedroom Suite

Upholstered wall panelling with gold inlays, matching side tables and a full-height sliding wardrobe.

  • Headboard wall
  • Wardrobe
  • Ceiling

Commercial · Office

Corporate Office Fit-out

An efficient open-plan office with glass cabins, linear lighting and a branded entrance wall.

  • Workstations
  • Cabins
  • Reception
  • Acoustic ceiling

Images shown are representative samples. Actual PR SpaceDesigns project photos will be added here.

Want a space like these?

Tell us about your property and we'll share ideas and a free estimate.

Free Consultation

Ready to transform your space?

Share your requirements and get a free design consultation with a transparent, itemised quotation.